Description
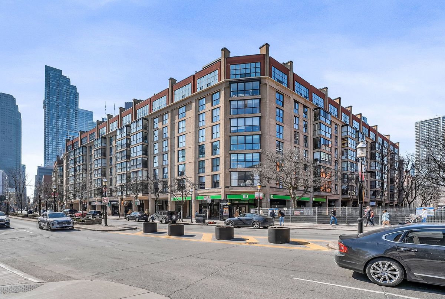
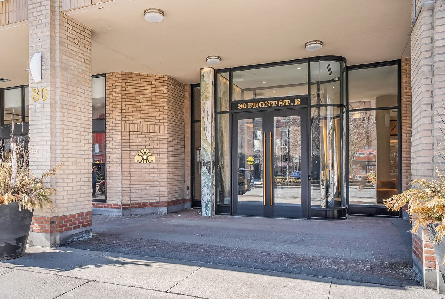
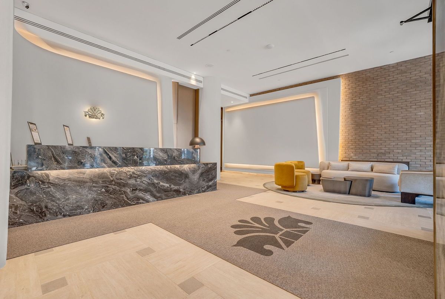
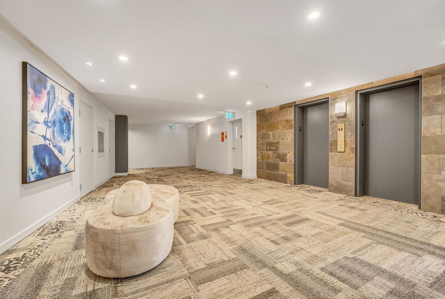
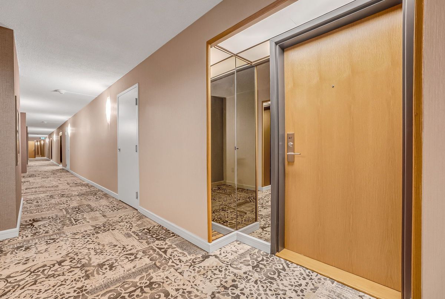
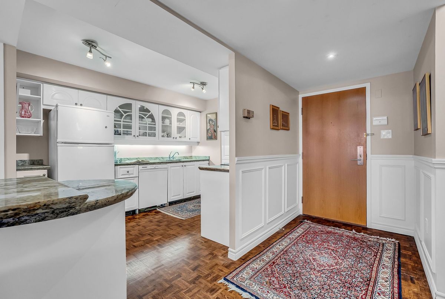
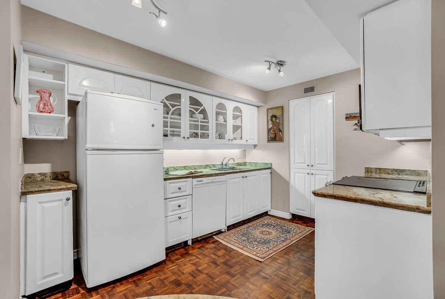
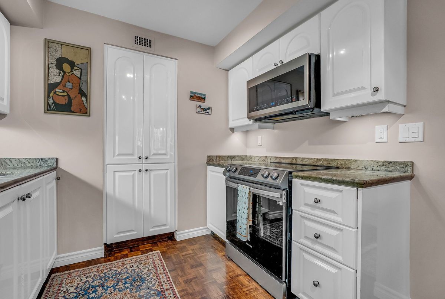
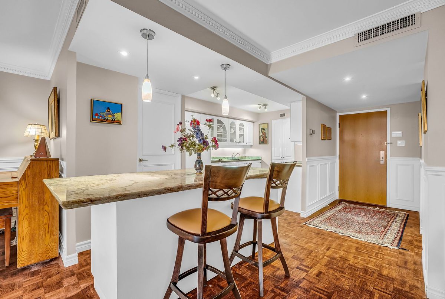
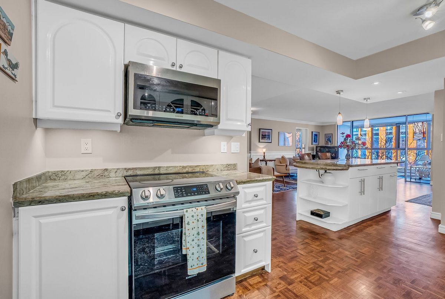
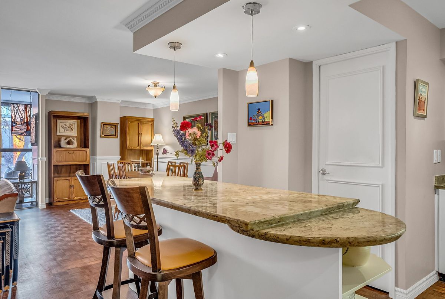
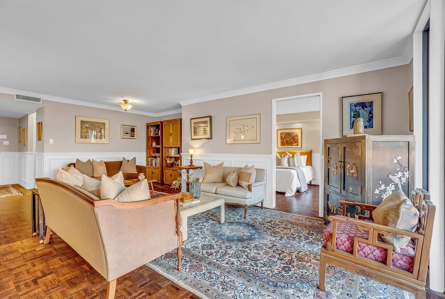
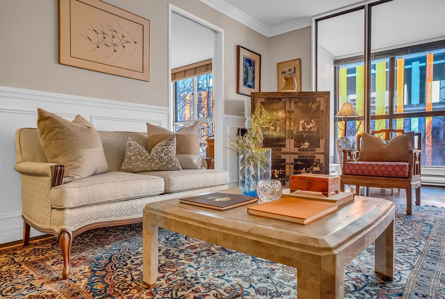
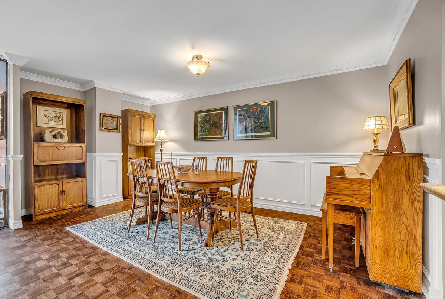
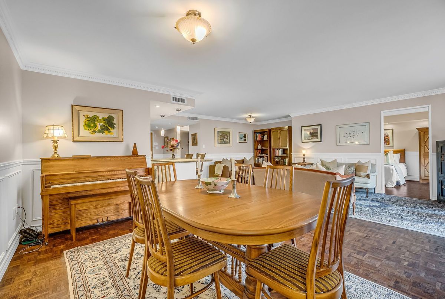
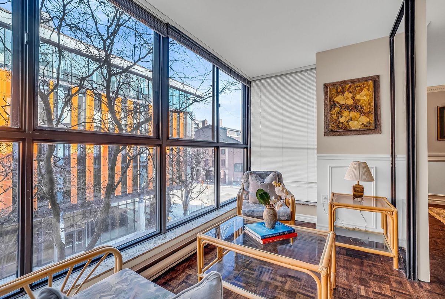
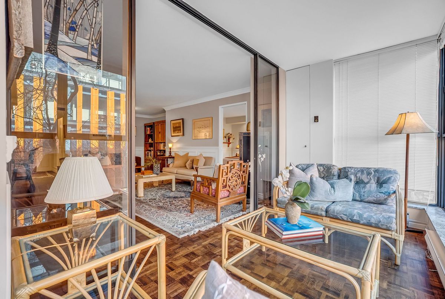
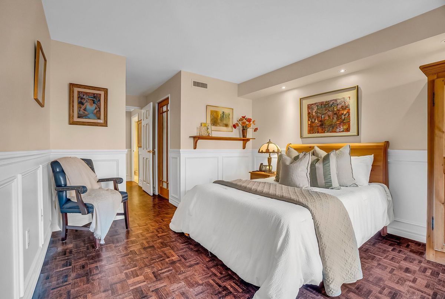
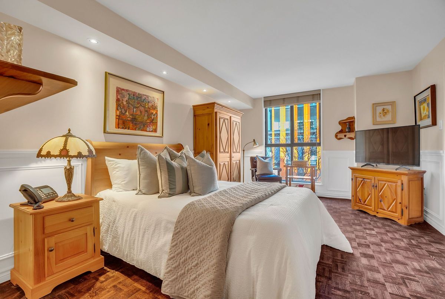
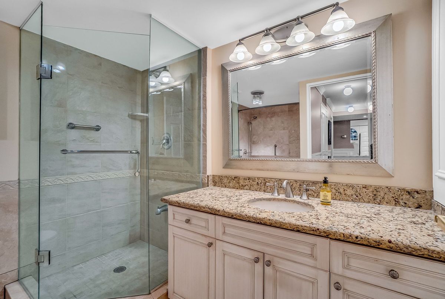
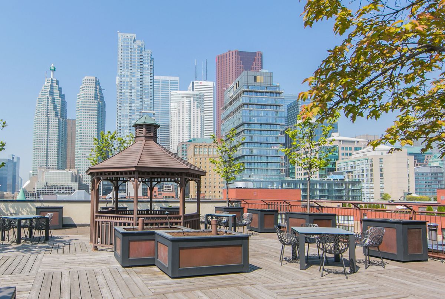
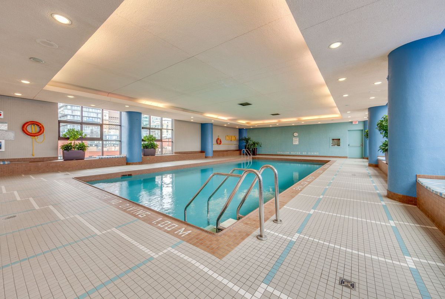
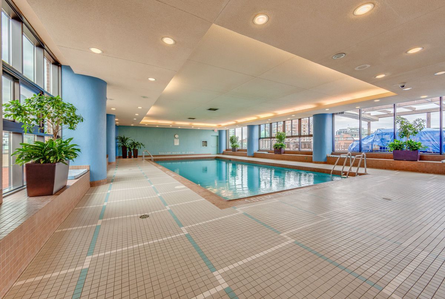
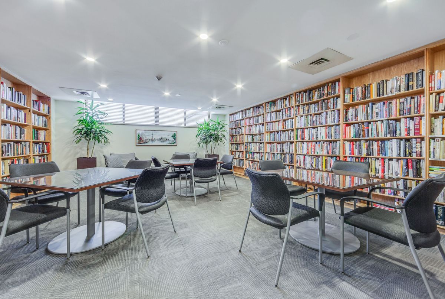
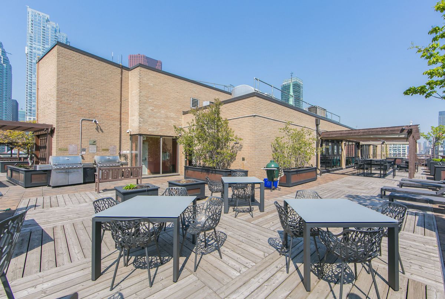
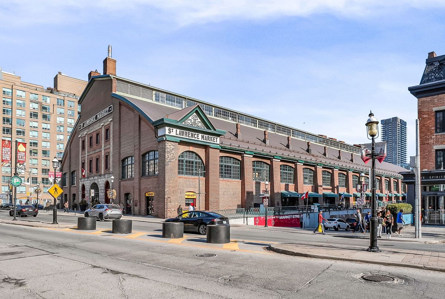
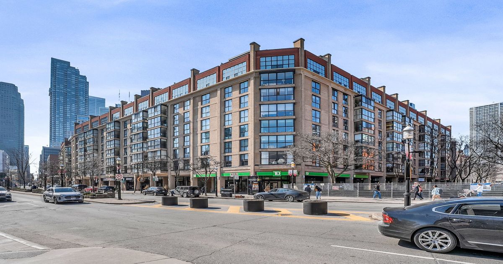
Welcome to the popular Market Square at 80 Front Street East where you find spacious living in low rise historical neighbourhood close to everything. Bright and spacious 1,305 sf unit with a large primary bedroom suite, great open living space including a den and a solarium looking over tree-lined path between the unit and the new North St Lawrence Market. Parquet floors throughout in excellent condition, crown mouldings, loads of storage. The kitchen has been opened with a centre island/breakfast bar and a walk-in pantry. The primary bedroom is large with a walk-in closet and an ensuite bathroom with a separate bath and shower stall. Den currently set up as a dining room, leaving an extra-large living room, but it can be made into a separate room. Very friendly community building with long-term residents, loads of amenities including indoor swimming pool, squash courts, gym, library, rooftop deck, 24-hour concierge and more. So close to Market, restaurants, Union Station, and Billy Bishop airport. Parking and Locker included.
Additional Details
-
- MLS®
- C12943716
-
- Unit No.
- 417
-
- Community
- Church-Yonge Corridor
-
- Approx Sq Ft
- 1200-1399
-
- Building Type
- Condo Apartment
-
- Building Style
- 1 Storey/Apt
-
- Taxes
- $4291 (2025)
-
- Garage Space
- 1
-
- Garage Type
- Underground
-
- Air Conditioning
- Central Air
-
- Heating Type
- Heat Pump
-
- Kitchen
- 1
-
- Basement
- None
-
- Pets Permitted
-
- Condo Inclusives
- Heat Included, Hydro Included, Common Elem. Included , Cable TV Includeded, Condo Tax Included, Building Insurance Included, Water Included, CAC Included, Parking Included
-
- Listing Brokerage
- CHESTNUT PARK REAL ESTATE LIMITED